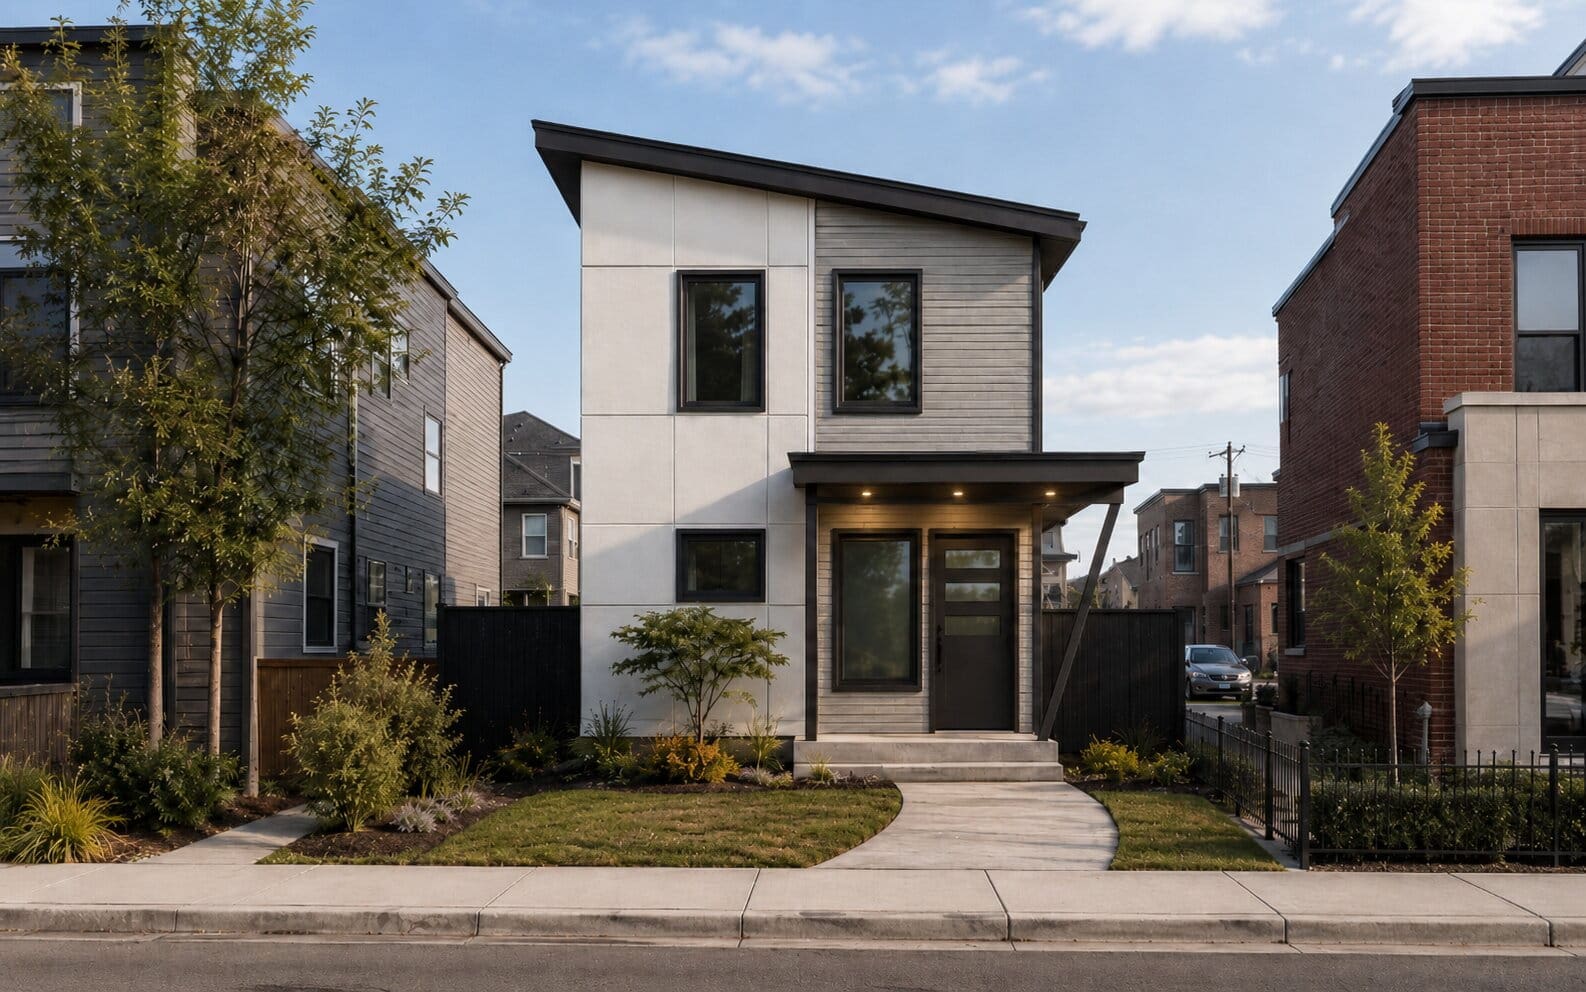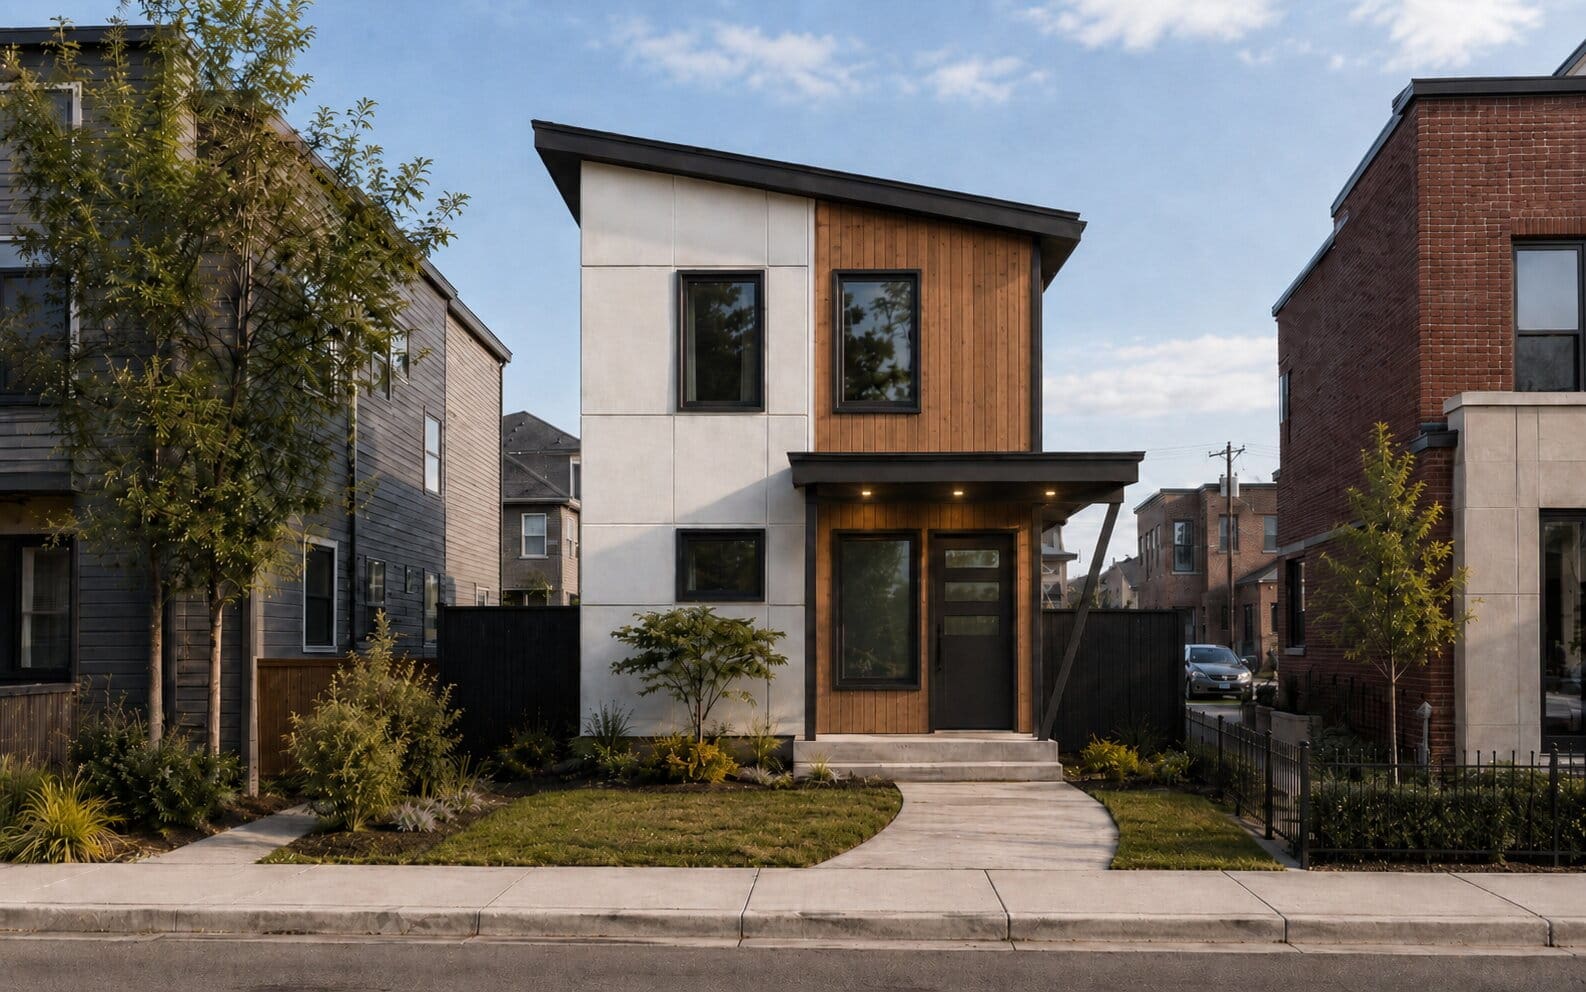
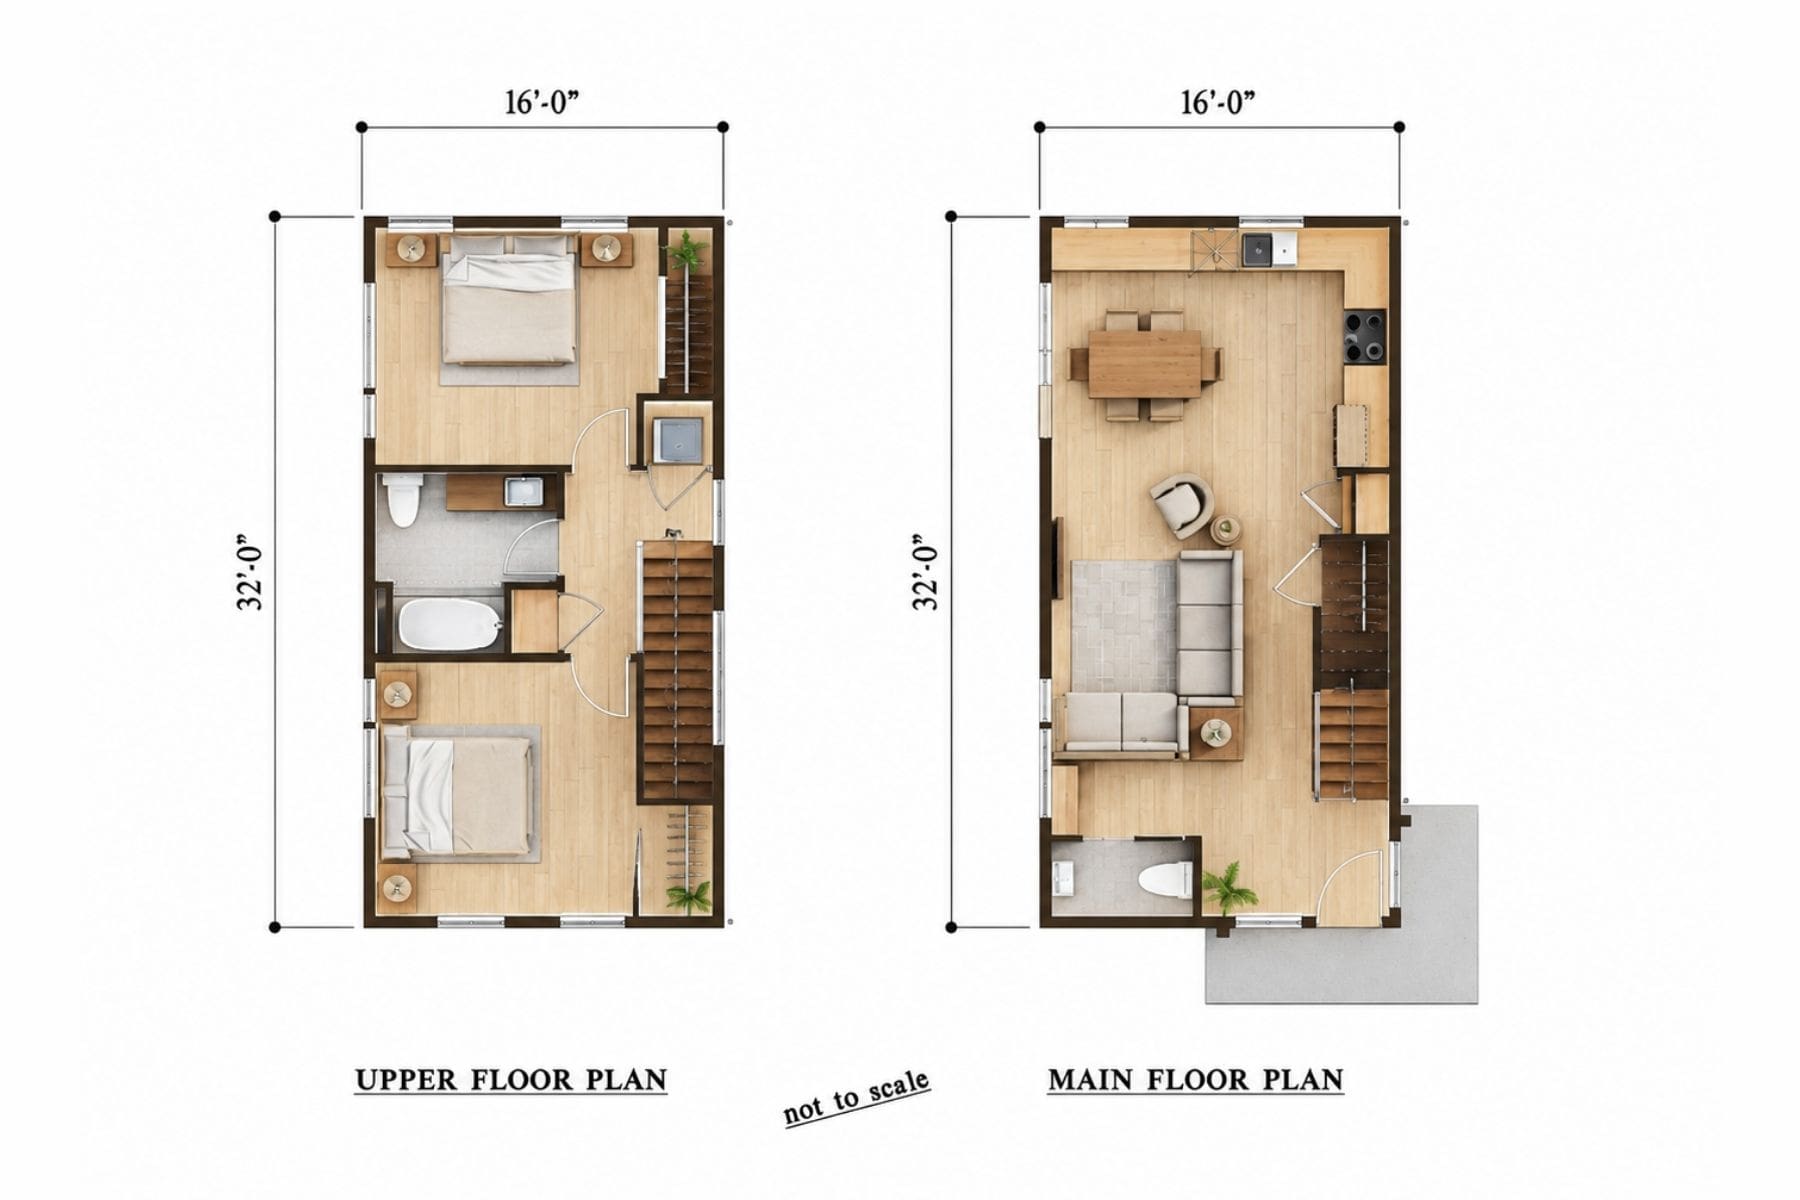
Floor Plans
Licensed Professionals
License # HAASDDC842QA
Haas Development & Construction
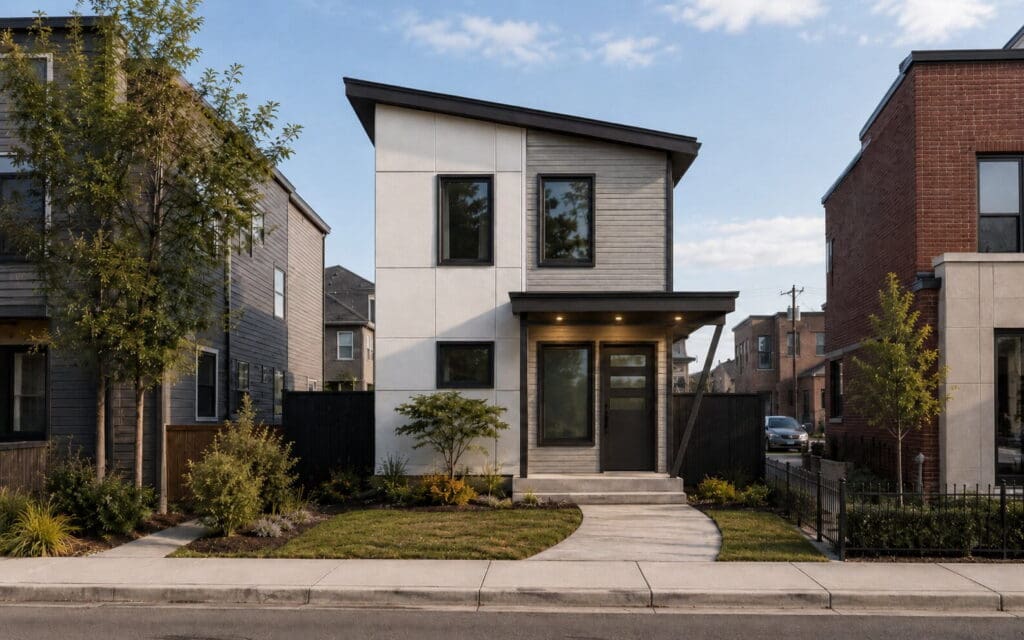
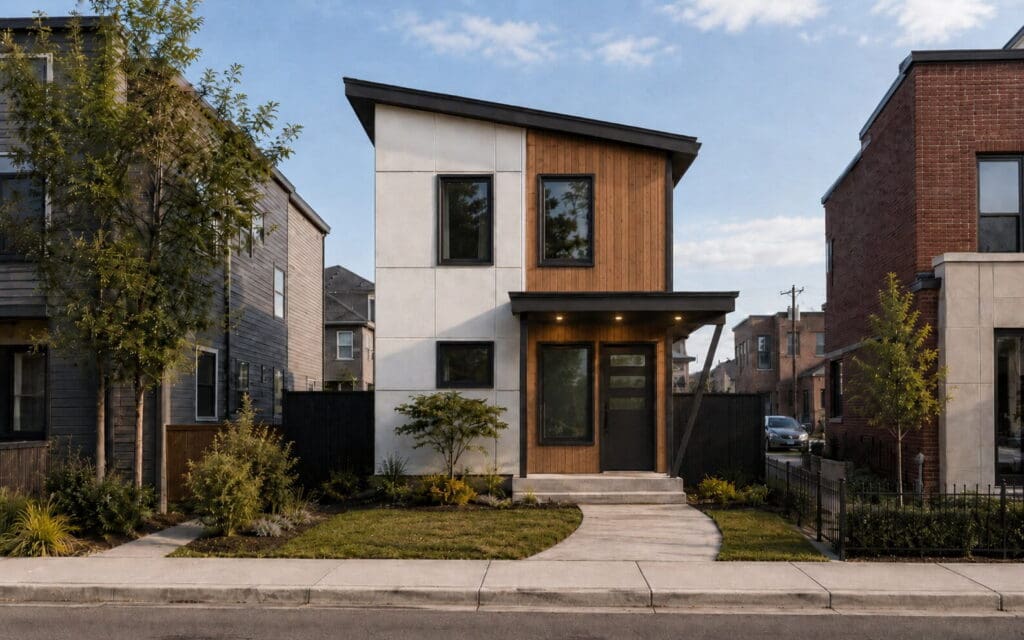
Our certified DADU specialists at Haas Development & Construction are proud to offer the Greater Seattle community professional development and construction expertise to build a DADU configured for your unique property. We offer unique DADU floor plans pre-approved by the City of Seattle in studio, one-bedroom, and two-bedroom floor plans.